


Understanding door sizes is not always straightforward. There are metric and imperial size differences to consider, varying “standard” measurements manufacturer-to-manufacturer, and some homes require bespoke doors. So where do you start?
Because there are no mandatory standard UK door sizes, the industry uses a range of common sizes. These have become standard in practice for residential and commercial buildings and do vary significantly.
The most common traditional internal door size in England and Wales is 1981 × 762 mm (6ft 6 in × 2ft 6 in). As for external doors, many manufacturers supply composite, UPVC, timber, and aluminium doors on a bespoke basis as complete doorsets. As such, they are available in a much wider range of sizes, so customers can get a perfect match for their opening.
However, the Building Regulations 2010 do include minimum dimensional requirements for accessibility and fire safety, so it isn't a complete free-for-all.
Common Internal Door Sizes in the UK
Internal doors are commonly available in a range of traditional imperial and metric sizes. The table below shows some of the most common dimensions found in UK properties.
Imperial / Metric Door Size Conversion Chart
| Imperial (inches) - H x W | Imperial (feet & inches) - H x W | Metric Door Sizes - H x W |
|---|---|---|
| 78 x 18” | 6'6" x 1'6" | 1981 x 457 mm |
| 78 x 21” | 6'6" x 1'9" | 1981 x 533 mm |
| 78 x 24” | 6'6" x 2'0" | 1981 x 610 mm |
| 78 x 27” | 6'6" x 2'3" | 1981 x 686 mm |
| 78 x 28” | 6'6" x 2'4" | 1981 x 711 mm |
| 78 x 30” | 6'6" x 2'6" | 1981 x 762 mm |
| 78 x 33” | 6'6" x 2'9" | 1981 x 838 mm |
| 80¼ x 24⅝" | 6' 8¼" × 2' 0⅝" | 2040 x 626 mm |
| 80¼ × 28⅝" | 6' 8¼" x 2' 4⅝" | 2040 x 726 mm |
| 80¼ x 32½" | 6' 8¼" x 2' 8½" | 2040 x 826 mm |
Important Note: Manufacturers sometimes list nominal door sizes rather than exact manufactured dimensions. Nominal door sizes are the standard measurements of the door leaf/slab, excluding the door frame and brickwork opening. Therefore, you should always check the product specification before ordering.
Metric and imperial door sizes are not directly interchangeable. For example, a common metric internal door height is 2040 mm, compared with the traditional imperial height of 1981 mm (6ft 6 in).
Traditional imperial internal doors are typically 35 mm thick, whereas metric internal doors are usually 40 mm thick. Always check the exact height, width and thickness before ordering a replacement door.
External Door Sizes in the UK
External doors differ from internal doors because they are often supplied as complete doorsets and can be manufactured to fit a much wider range of openings.
Many manufacturers supply composite, UPVC, timber and aluminium external doors on a bespoke basis. As such, there is less reliance on a fixed range of standard sizes, and customers can instead choose a door manufactured to suit their opening.
The overall dimensions available will depend on the door material, style and configuration. We cover the minimum and maximum sizes available across our made-to-measure external door range later in this guide.
Are There Building Regulations for Door Sizes?
The Building Regulations 2010 do not set a single standard height or width that applies to every door. However, individual requirements and Approved Documents can affect door dimensions and performance in certain situations, particularly in relation to accessibility, fire safety, energy efficiency and security.
Jurisdiction note: The Approved Documents referenced below apply primarily to building work in England. Building regulations and supporting guidance differ across Wales, Scotland and Northern Ireland.
| Building Regulation Part | Relevance to Door Sizing |
|---|---|
| B – Fire Safety | Part B includes fire safety requirements that can affect doorsets, including their required fire resistance and the provision of doors on escape routes. It does not prescribe a universal door width or standard door-leaf thickness. |
| E – Resistance to Sound | Part E covers resistance to the passage of sound. In relevant situations, its guidance includes requirements relating to perimeter sealing and the acoustic performance or mass of doors, rather than prescribing a standard door thickness. |
| L – Energy Efficiency | Part L covers the thermal and energy performance of doors. It can set performance requirements for external doors, but it does not prescribe a standard door height, width or thickness. |
| M – Access to and Use of Buildings | Part M has the most direct impact on door dimensions. Approved Document M specifies minimum clear opening widths for certain entrances and internal doorways, as well as requirements relating to approach space and thresholds. The required clear opening depends on the type of dwelling and how the doorway is approached. |
| Q – Security in Dwellings | Part Q applies to new dwellings and requires reasonable provision to resist unauthorised access. Approved Document Q provides guidance on secure doorsets, including tested doorsets and an alternative specification for certain bespoke timber doorsets. |
What are the Opening Requirements for Accessible Doors?
Approved Document M does not set one standard accessible door size. Instead, minimum clear opening widths vary depending on the type of dwelling and the doorway location.
For Category 1 visitable dwellings, the principal private entrance should provide a minimum clear opening of 775 mm, while internal doorways may require 750 mm, 775 mm or 800 mm depending on the corridor width and approach.
Category 2 and Category 3 dwellings have additional accessibility requirements, with Category 3 wheelchair-user dwellings generally requiring an 850 mm clear opening at the principal entrance and internal doors.
- Accessible entrance doors are commonly designed to provide an effective clear opening of around 850 mm, although the required effective clear opening depends on the building type, approach direction and applicable requirements.
- Accessible internal doors: 750 mm, 775 mm, or 800 mm (depending on the clear opening size, approach angle, and corridor width.)
Are Fire Doors a Standard Thickness?
Approved Document B sets fire-resistance requirements for fire doorsets in different situations, but it does not prescribe a standard door-leaf thickness. The thickness of a fire door can therefore vary depending on its construction, manufacturer and tested fire-resistance performance.
- Fire Resistance Rating FD30 - Typically 44 mm thick and provides 30 minutes of fire resistance (standard for residential and low-risk commercial spaces).
- Fire Resistance Rating FD60 - Approximately 54 mm thick and provides 60 minutes of fire resistance (because higher fire resistance ratings typically require additional insulating core materials).
Doors rated FD90, FD120, and FD240 vary considerably in thickness, depending on the tested doorset.
Important Note: Fire resistance relates to the performance of the complete doorset and its tested or assessed configuration, rather than door-leaf thickness alone.
How to Measure a Door
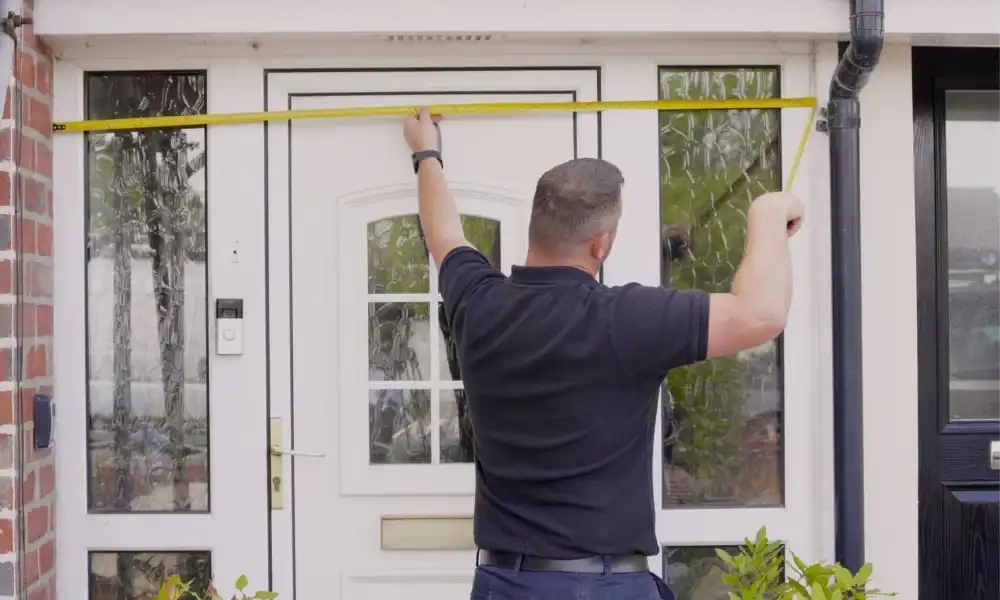
To measure for a made-to-measure door, you’ll need to record the width, height and thickness of your existing door or door opening. For the most accurate results, use a rigid metal tape measure and take each measurement in more than one place.
Because made-to-measure doors are manufactured to your exact requirements, it is important to provide precise measurements rather than simply choosing the closest standard size. This helps ensure the new door is built to fit your opening correctly.
Need more help with measuring your external doors? Go to our Advice Centre to see our door installation video tutorial.
Standard-Size vs Bespoke External Doors
Standard-size doors are often a practical option for internal doors, especially if you need a quick replacement or are working to a tighter budget. However, external doors usually benefit from a more tailored approach, as they need to fit securely, perform well and suit the style of your property.
A bespoke door can be particularly useful if you are:
- Restoring a period property.
- Replacing a door in a non-standard opening.
- Looking for a specific design, colour or configuration.
- Working with accessibility requirements.
- Ordering a complete external door set with a frame and threshold.
Our Minimum and Maximum External Door Sizes
At Modern UPVC Windows, we offer numerous door sizes that cover broad minimum and maximum measurements, including:
| Door Type | Minimum Size (Width x Height) | Maximum Size (Width x Height) |
|---|---|---|
| UPVC Doors | 700 mm x 1650 mm | 3350 mm x 3200 mm (Top Light / Side Panels) |
| Full-Glass Flush | 700 mm x 1970 mm | 1050 mm x 3260 mm (Top Light) |
| French Doors | 1000 mm x 1905 mm | 3950 mm x 2900 mm (Top Light / Side Panels) |
| Flush French Doors | 1000 mm x 2000 mm | 1900 mm x 3260 mm (Top Light) |
| Sliding Patio Doors | 1400 mm x 1000 mm (2 Panes) | 6000 mm x 2390 mm (6 Panes) |
| Aluminium Bifolds | 750 mm x 1900 mm (1 Pane) | 6400 mm x 2559 mm (6 Panes) |
| GRP Composites | 638 mm x 1985 mm | 3322 mm x 3127 mm (Top Light / Side Panels) |
| Timber Composites | 670 mm x 1984 mm | 2650 mm x 3019 mm (Top Light / Side Panels) |
| Stable Doors | 670 mm x 1931 mm | 2650 mm x 3019 mm (Top Light / Side Panels) |
| Double Doors | 1221 mm x 2039 mm | 3541 mm x 3019 mm (Top Light / Side Panels) |
| Fire Doors (FD30) | 670 mm x 1931 mm | 1010 mm x 2126 mm |
Made-to-Measure External Doors in the UK
Modern UPVC Windows manufactures and supplies made-to-measure external doors to trade customers and homeowners in the UK. Using our online design tool, you can design and visualise your new doors and instantly receive a quote. No forms or waiting.
Our premium doors and windows are made in our factory and backed by a price-match promise and 10-year guarantee. Not to mention, we offer installation services to customers across the Midlands, and expert aftercare support whenever you need it.
Whether you’re looking for a UPVC door, GRP composite door or fire door, you can explore our full product selection below. Each door can be made to measure and customised to suit your home, with options for colours, glazing, hardware and more.





Over 12383 great independent reviews