



If you’re ordering a supply-only replacement window, knowing how to measure a window properly is essential.
Accurate measurements help achieve the correct fit and ensure your new window opens smoothly and seals effectively against the weather.
In this guide, we’ll explain:
- The tools you need
- How to measure a window’s width and height, step-by-step
- How to apply the correct fitting tolerance
- How to measure different types of windows
- What to check before placing your order
We also include helpful diagrams and resources to guide you through the process visually.
What You’ll Need
Before you begin, you’ll need:
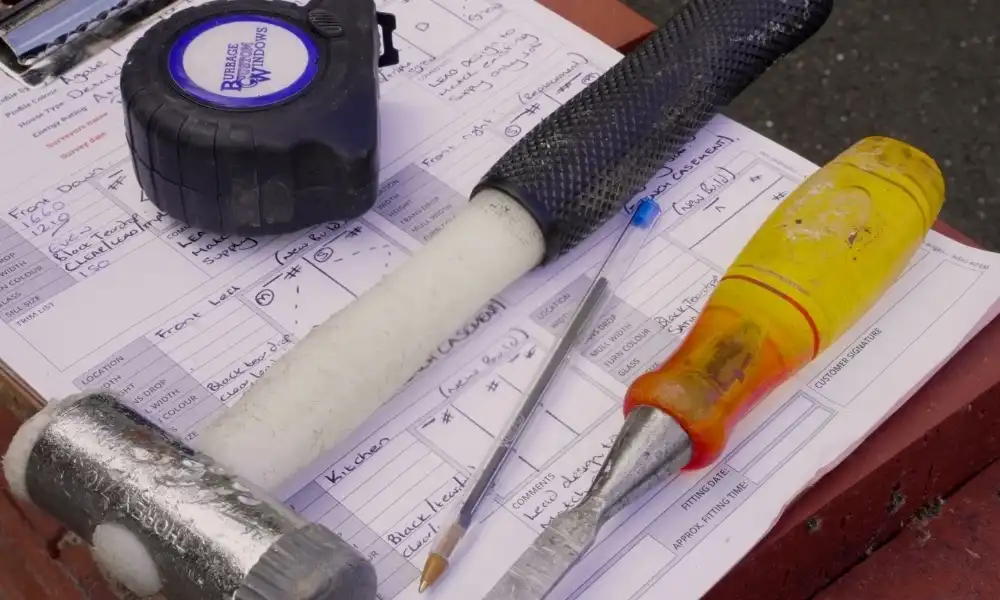
- A 3 m+ steel tape measure (fabric and cloth tapes can stretch and bend and aren’t as rigidly accurate).
- A notepad and pencil, or print our measuring sheet, to record each measurement as you go.
- A step ladder (never stretch and estimate!).
- A helper. You can hold the tape, and they can read the measurement.
Before measuring to order, ensure there’s no damaged brickwork, crumbling mortar, or structural problems present in the opening. These factors can prevent your window from fitting properly, and should be repaired before you do anything else.
Where Should You Measure From?
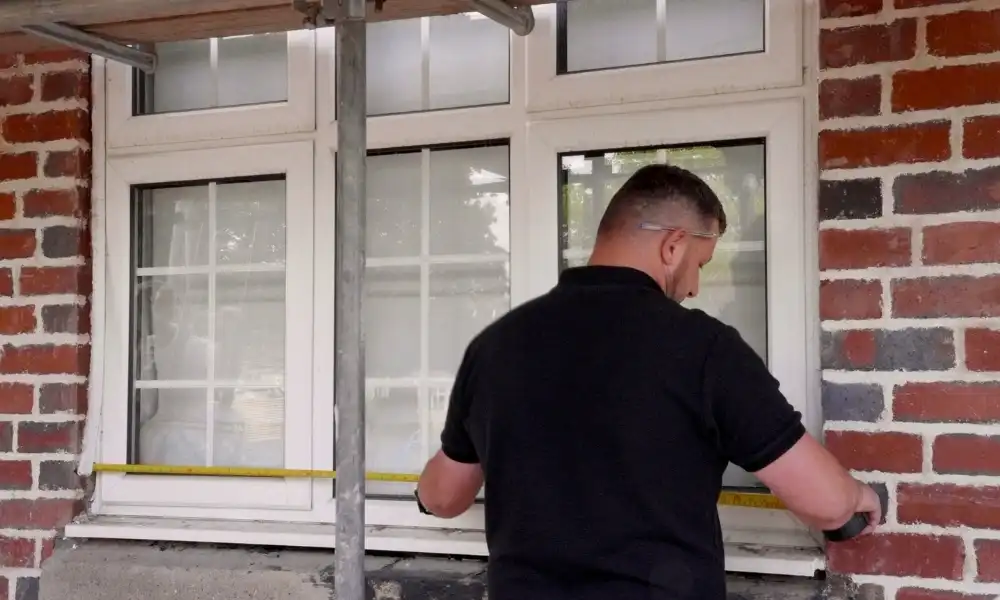
Windows are most commonly measured in millimetres from outside the property, where possible, using the brickwork opening as your reference point. This helps reduce the risk of existing frames, glazing beads or window units affecting your measurements if they are slightly out of square.
If your property is rendered, you may need to carefully expose a small area, where safe and practical, to help locate the true edge of the brickwork. Only remove the minimum amount necessary and take care not to damage the surrounding render or wall finish.
If you can’t access the brickwork for any reason, please get in touch with us before ordering.
How to Measure a Window’s Opening Width
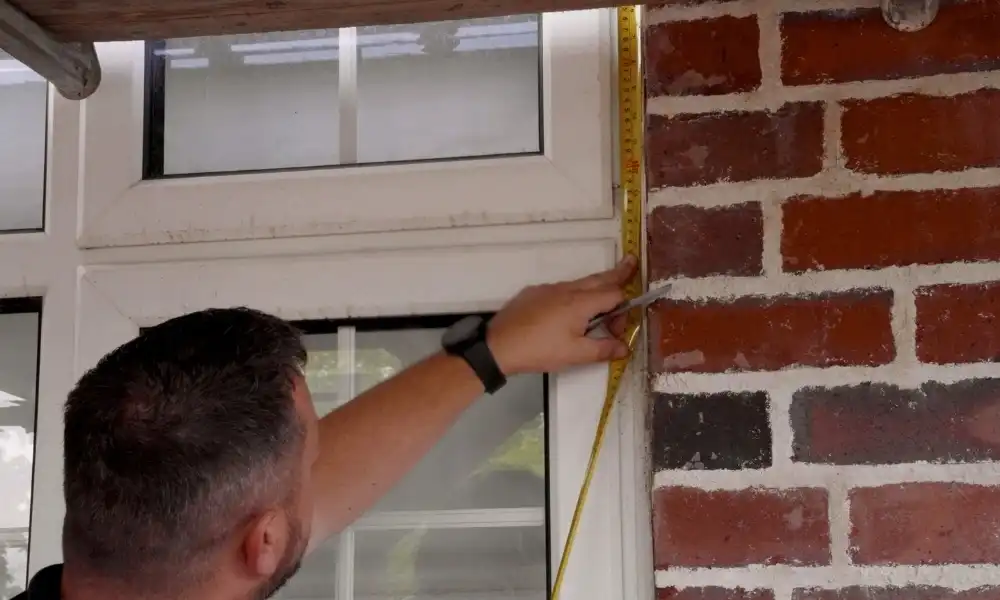
Before you take your measurements, locate the inner face of the brickwork to measure horizontally from one to the other. If the brickwork is splayed, do not follow the reveal angle. The reveal angle is the internal angle formed between the window frame and the interior wall return.
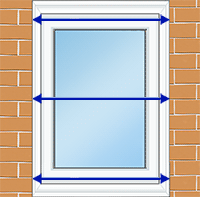
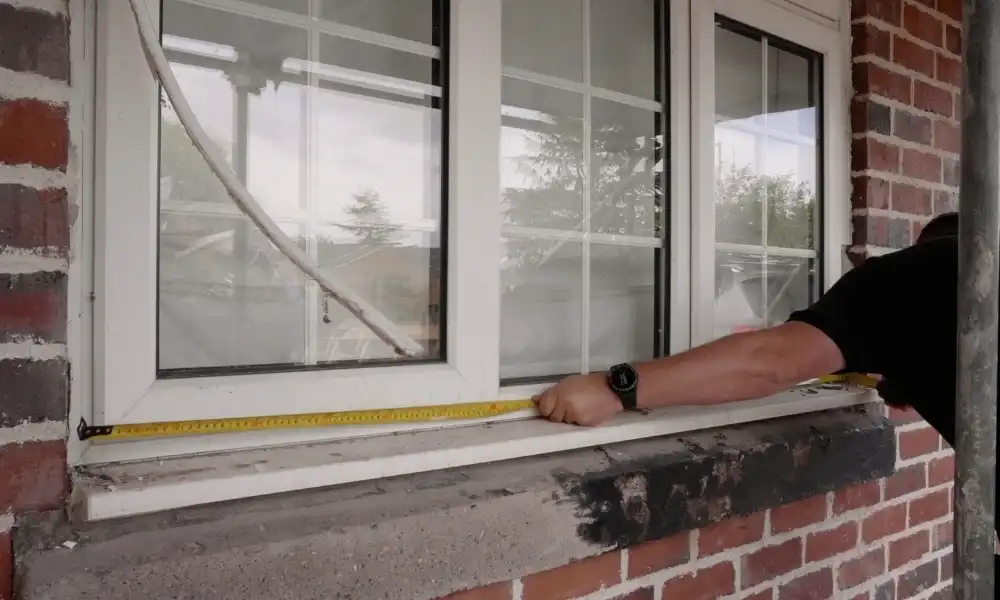
When measuring horizontally, ensure the tape is level and take measurements in three places:
- Across the top (just below the lintel - this is the support beam just above the window)
- In the middle
- Near the bottom (just above the cill)
Record all three readings and identify the smallest number. This is your smallest opening width.
Once you have the smallest opening width, we recommend deducting approximately 10mm for a white window frame or 15mm for a coloured or non-white frame. This provides a suitable fitting tolerance around the window, with the resulting figure becoming your order width.
The additional allowance for coloured frames helps account for greater heat absorption and seasonal expansion compared with white frames.
Example Width Calculation
If your measurements are:
- Top: 1100mm
- Centre: 1098mm
- Bottom: 1106mm
The smallest measurement is 1098mm.
- White frame: 1098mm minus 10mm = 1088mm order width
- Non-white frame: 1098mm minus 15mm = 1083mm order width
If your window measurements vary slightly, don’t worry. A small amount of variance is normal, particularly in older properties. However, if the measurements differ significantly, the opening may be out of square. In this case, please contact us or consult a professional installer before ordering.
How to Measure a Window’s Opening Height
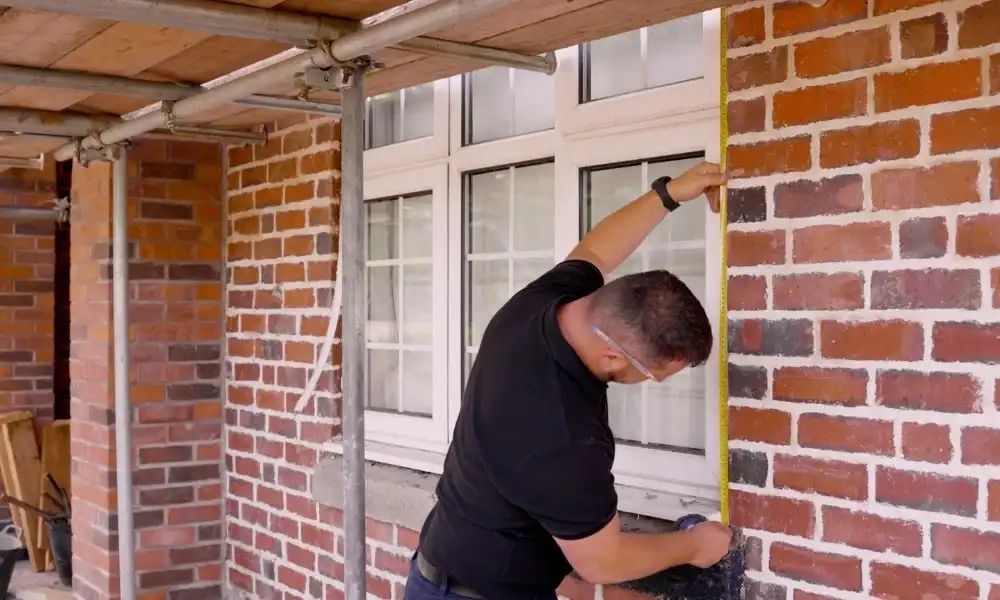
When measuring the height of your window opening, measure from the underside of the lintel at the top to the structural surface at the bottom, where the new window and cill will sit.
If you’re retaining an existing cill, measure to the surface where the new window frame will sit.
Metal lintels: If there is a metal lintel above the window, do not include it in your measurement. Measure from the underside of the lintel to the relevant point at the bottom of the opening.
If your windows don’t have cills, measure to the base of the reveal. If you are replacing the cill, measure to the underside of the new cill’s position.
Measure the window’s opening height in three places:
- The far left side.
- The centre.
- The far right side.
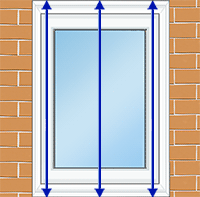
Record all three measurements and identify the smallest number. Then, we recommend deducting approximately:
- 10mm for a white window frame
- 15mm for a coloured window frame.
This is the order height.
How To Measure Around a Window Cill
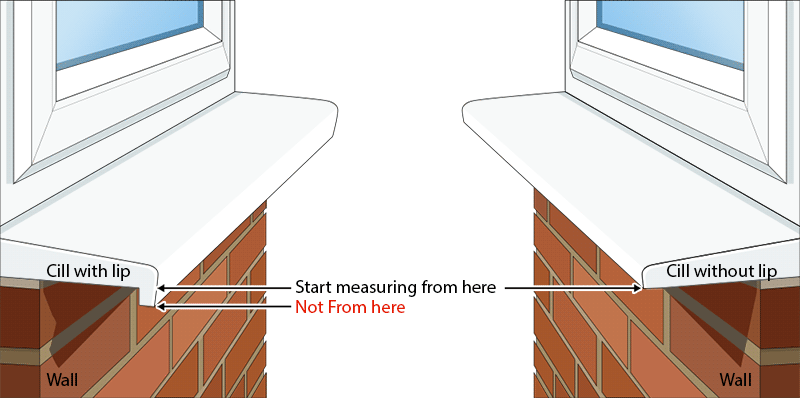
Measuring around a window cill correctly depends on whether you are removing, retaining, or replacing the existing cill.
If you are ordering a new cill:When ordering a new external cill with your window, the cill is included within the overall window height you enter. Do not add the cill height separately to your measurement.
If you are keeping the existing cill:
Measure from the underside of the lintel to the top surface where the new frame will sit. When you order your new windows, do not include the existing cill’s depth in the new frame height.
If you have a non-removable stone cill:
Measure to the surface where the new frame will sit. Do not include the stone cill depth in the manufacturing height when you order.
If you have a lipped cill:
Measure to the structural point rather than the bottom of the projecting lip, as shown in the diagram above.
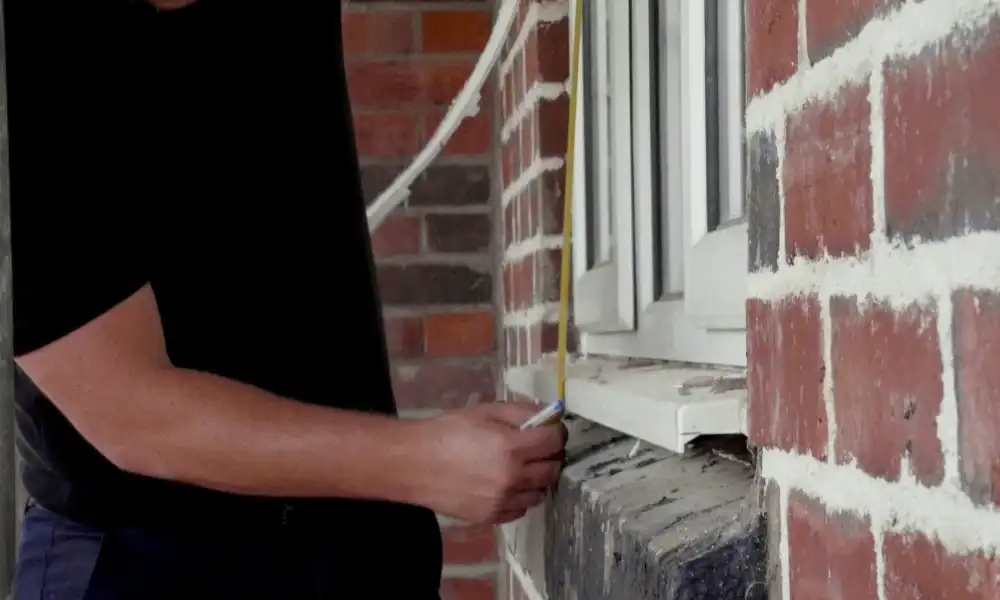
How to Measure the Mullion Position
A mullion is the vertical bar that divides two or more sections of a window.
If you want the mullion in the same position as your existing window, measure horizontally from the outer edge of the window frame to the centre of the mullion.
If your window has multiple mullions, measure each one from the same outer edge of the frame to the centre of each mullion, and provide the measurements separately.
If you want the window sections to be equally sized, you can easily position the mullions evenly or adjust them to your preferred layout using our online window designer.
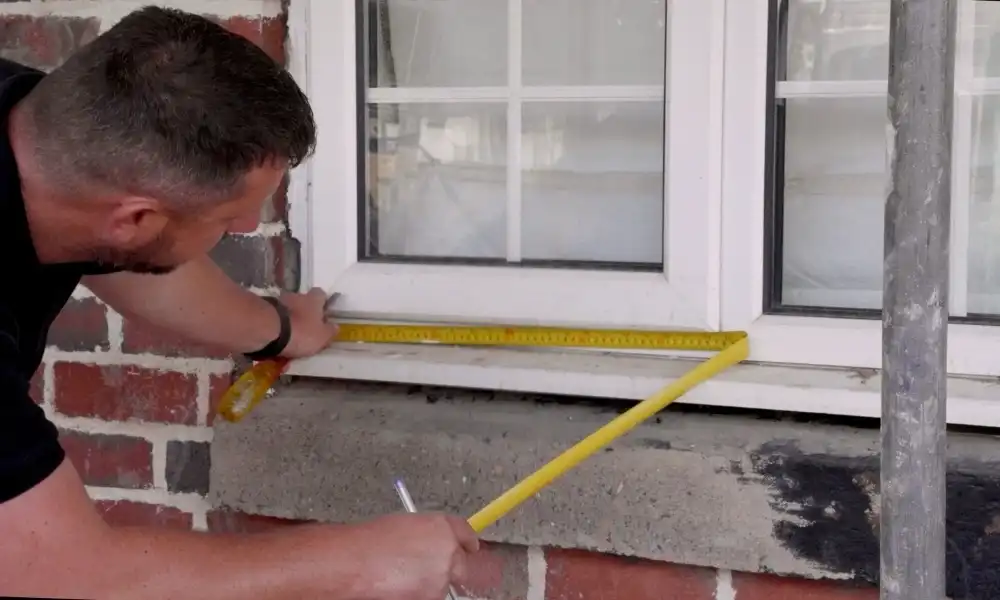
How to Measure the Transom Drop of a Window
A transom drop is measured from the top of the frame down to the centre of the transom bar. It is not the same as the height of the upper pane.
- Identify the transom bar, which separates the upper and lower sections of the window.
- Measure vertically from the top outer edge of the window frame to the centre of the transom bar.
- If your window has multiple transoms, measure each one from the same top outer edge of the frame to the centre of each transom and provide the measurements separately.
The transom drop shows how far down the transom bar is positioned from the top of the frame, helping define the layout of the upper and lower window sections.
How to Measure a Bay or Bow Window
Bay and Bow windows require additional measurements because they consist of multiple window sections connected by corner posts or bay poles.
You will usually need to measure the individual window widths, angles and overall height. Bow windows may also require measurements such as the overall span and projection.
If you’re unsure how to measure your Bay or Bow window, please contact us or consult a professional installer before ordering.
How to Measure a Shaped Window
Shaped windows, including triangular and apex designs, can require additional measurements beyond the overall width and height. The exact dimensions needed depend on the shape and configuration of the window.
Because small differences in angles and dimensions can affect how a shaped window is manufactured, follow the measuring guidance for the specific design you are ordering rather than relying on the standard width and height process alone.
If you’re unsure which measurements are required, please contact us or consult a professional installer before ordering.
What Should the Final Order Size Include?
The dimensions entered when ordering should relate to the complete manufactured window size. This should include any new cill and required frame extenders/add-ons. Do not include the depth of an existing non-removable stone cill.
Depending on your design, this may include:
- The order width and height.
- The mullion and transom drop positions.
- The cill profile size.
- Any necessary frame extensions (if old render or plaster is hiding the outer brick edge).
- Trickle vents.
- Glazing specifications.
- Colour and hardware.
Important Note: Do not enter the original brick-to-brick dimensions unless product-specific manufacturer instructions specifically request them. If this is not the case, when you order, submit only the width and height measurements as they appear after subtracting the 10 mm or 15 mm fitting tolerance.
Final Window Measurement Checklist
Before placing your order, check that you have confirmed:
- The smallest of three width measurements in millimetres
- The smallest of three height measurements in millimetres
- The correct fitting tolerance
- Whether the existing cill is being removed, retained or replaced
- Whether frame extenders are required
- The transom drop
- Any required mullion widths
We recommend you measure every dimension at least twice before submitting your order.
Planning to install your windows yourself?
DIY installation is perfectly possible, but you’ll need to ensure the work complies with the relevant Building Regulations and that any required approval is obtained. See our Building Regulations information.
Need Help Measuring Your Window?
If you’re worried you won’t get your measurements right, please get in touch. We’re happy to explain the measuring process and offer guidance where we can!
We also offer survey and installation services in selected areas. So our experts will come out to you and measure your window opening to ensure a perfect fit.
If you’re measuring and fitting your window yourself, see our video guide for a clear visual explanation of the process. But if you’re still unsure about your measurements or any aspect of your installation, we recommend consulting a professional window installer or builder.
Important: We do not accept responsibility for products manufactured to incorrectly supplied measurements. So, please double-check all dimensions and specifications before placing your order.
Ready to Design Your New Window?
Modern UPVC Windows supplies bespoke, made-to-measure Standard, French, Tilt and Turn, Flush, Bay and Bow, and Odd-Shape windows to customers throughout the UK.
We have more than 30 years of manufacturing experience, and know how to make designing and ordering your windows easy.
Use our online window designer to:
- Enter your required dimensions.
- Select your frame style and colour.
- Add decorative glazing.
- Choose hardware.
- Receive an instant price.
Our windows are manufactured entirely to your specifications and supplied directly via our factory. They are also comprehensively covered by multiple guarantees and our price-match promise.
Browse our range of made-to-measure windows and place your order today.





Over 12383 great independent reviews